
Key Takeaways
- Begin with safety, moisture, and maintenance concerns before selecting decorative finishes.
- Low-threshold showers, reliable lighting, stable grab bars, and slip-resistant surfaces can improve daily use.
- Fewer grout lines, sealed wall surfaces, and better ventilation can reduce routine cleaning demands.
- A practical layout should work for children, guests, adults, and people whose mobility may change over time.
- Planning for future needs during one remodel can help prevent another disruptive project later.
Table Of Contents
- Why Bathroom Planning Matters
- Inspect the Existing Bathroom First
- Choose Features That Improve Safety
- Reduce Daily Cleaning Work
- Create a More Usable Layout
- Compare Bathroom Materials and Finishes
- Build a Practical Remodeling Budget
- Follow a Clear Remodeling Process
- Common Bathroom Remodeling Questions
- Final Planning Tips
A bathroom remodel should do more than refresh an outdated room. It should solve the everyday frustrations that make bathing, cleaning, storage, and movement harder than they need to be. Homeowners considering a bathroom remodel Spokane, WA can get better long-term value by identifying those practical needs before choosing tile colors or faucet styles.
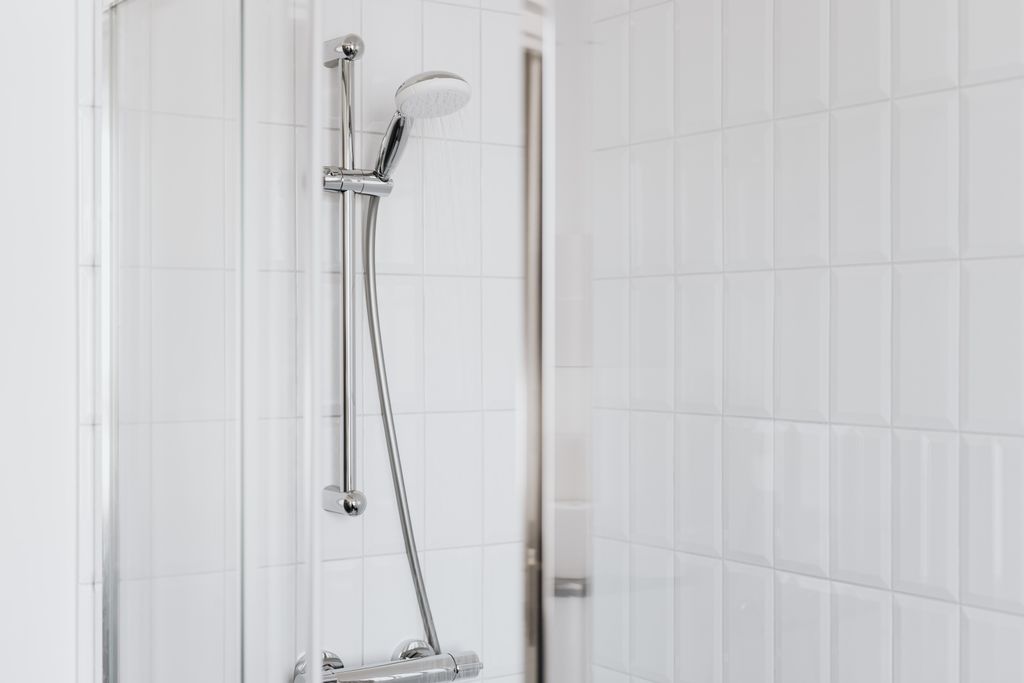
Bathrooms combine water, hard surfaces, limited floor space, and frequent use, so small design decisions can have an outsized effect. A thoughtful remodel can look polished and current while also making the room more comfortable, safer underfoot, and less demanding to maintain.
Why Bathroom Planning Matters
The best remodels start with how people actually use the room. Consider the morning rush, nighttime trips, bathing children, cleaning the shower, reaching for toiletries, and getting in and out of the space with wet feet. Planning around those routines leads to improvements that remain useful long after the novelty of new finishes wears off.
Many homeowners are also choosing to prepare for changing needs before a major health event or mobility issue makes a remodel urgent. That does not mean turning the bathroom into a clinical-looking space. Warm finishes, streamlined fixtures, concealed storage, and coordinated lighting can support accessibility while preserving a welcoming residential feel.
Inspect the Existing Bathroom First
Before building a wish list, inspect what is already there. Cracked flooring, soft spots near the shower, peeling paint, stains on nearby ceilings, slow drains, or recurring mildew may point to moisture problems below the finished surfaces. Addressing those conditions during planning is usually easier than discovering them after demolition begins.
Areas to Check
- Loose tile, cracked flooring, or uneven transitions between surfaces.
- Leaks, stains, soft walls, damaged caulk, and signs of mold or mildew.
- Weak exhaust ventilation or condensation that lingers after a shower.
- Dim vanity lighting, shadows in the shower, and poorly placed switches.
- High tub walls, narrow shower entries, or doors that block movement.
- Storage that is too high, too low, or too far from where items are used.
Bring in qualified plumbing, electrical, or remodeling professionals when you notice water damage, questionable wiring, structural movement, or persistent drainage issues. An early inspection helps create a more realistic scope, schedule, and budget.
Choose Features That Improve Safety
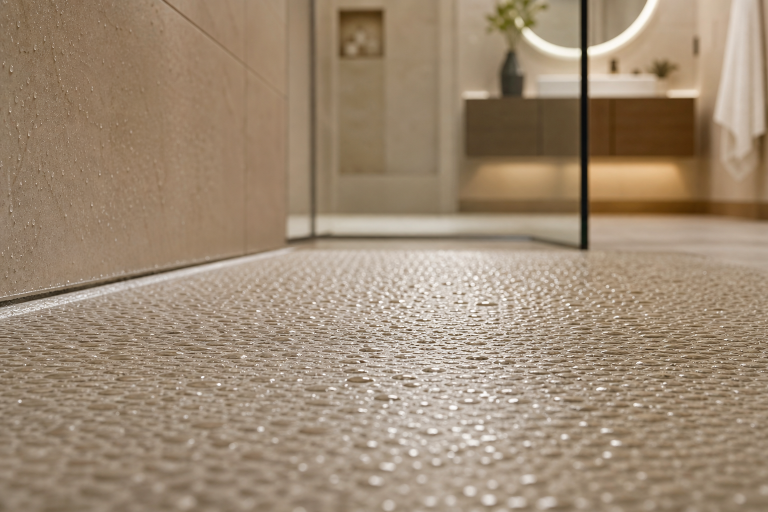
Bathroom safety comes from several coordinated choices, not one specialty product. A low-curb shower, stable footing, reachable controls, and clear lighting can make ordinary routines easier for almost everyone. Practical low-curb showers, grab bars, nonslip surfaces, and layered lighting can be especially valuable for older adults, people recovering from surgery, and families planning to stay in their homes long term.
For example, the CDC recommends making homes safer with bathroom grab bars and brighter lighting, two improvements that can reduce avoidable hazards in wet areas. Making the home safer should include secure installation, clear pathways, and lighting that works well at night as well as during the day.
Safety Features to Consider
- Curbless or low-threshold shower entries.
- Textured, slip-resistant flooring and shower surfaces.
- Properly anchored grab bars beside the toilet and inside the shower.
- Built-in benches or fold-down seating where appropriate.
- Handheld showerheads with controls within easy reach.
- Lever-style handles, comfort-height fixtures, and ample doorway clearance.
Reduce Daily Cleaning Work
A low-maintenance bathroom is designed around access. Too many narrow ledges, tight corners, deep grout joints, and cluttered shelves create places where soap residue and moisture collect. Large-format tile, smooth wall panels, recessed niches, and fixtures with simple lines can make cleaning faster without sacrificing visual appeal.
Ventilation matters just as much as finish selection. Install an adequately sized exhaust fan, ideally with a timer or humidity sensor, and use it long enough after bathing to move moisture out of the room. Fewer seams do not eliminate cleaning, but they can reduce the time spent scrubbing difficult surfaces.
Create a More Usable Layout
Layout often has a greater effect on comfort than decoration. Ask whether the door conflicts with a fixture, whether towels are close to the shower, and whether two people can use the room without awkward turns. In a compact bathroom, moving a vanity, changing the door swing, or replacing a rarely used tub can create meaningful breathing room.
A tub-to-shower conversion can be a smart option when bathing is the household’s primary routine. However, a bathtub may still be valuable for young children or for homeowners who enjoy soaking. The right choice reflects daily needs, not a passing design trend.
Compare Bathroom Materials and Finishes
Compare each material by more than appearance and upfront cost. Large-format tile offers fewer grout lines but may require careful installation. Solid-surface wall panels can simplify upkeep and reduce joints. Textured porcelain or quality vinyl may provide better traction, while recessed storage can reduce clutter if the wall structure allows safe installation.
Before committing, request written care instructions, warranty details, repair options, and installation requirements. A finish described as low maintenance still depends on good waterproofing, correct preparation, and regular care.
Build a Practical Remodeling Budget
A complete budget should include design, demolition, disposal, plumbing, electrical work, waterproofing, ventilation, fixtures, flooring, wall finishes, labor, cleanup, and permits when required. Set aside a contingency fund for hidden damage, especially in older homes where opening walls may reveal leaks or outdated systems.
Compare complete proposals rather than focusing only on the lowest number. Make sure each estimate clearly identifies what is included, what is excluded, expected material allowances, warranty coverage, and who will manage cleanup and final corrections.
Follow a Clear Remodeling Process
- List the daily problems the remodel needs to solve.
- Separate must-have improvements from optional upgrades.
- Inspect plumbing, wiring, ventilation, floors, and walls.
- Review layout options and choose materials that fit maintenance goals.
- Request detailed estimates and confirm the project timeline.
- Plan for bathroom downtime, household access, and dust control.
- Test drains, doors, lighting, storage, and safety features during the final walkthrough.
Common Bathroom Remodeling Questions
Does a safer bathroom have to look clinical?
No. Modern fixtures, attractive wall finishes, warm lighting, and integrated storage can make safety features feel like a natural part of the design.
When should grab bars be planned?
Plan them before walls are closed so proper blocking or an approved support system can be installed behind the finished surface.
What makes a bathroom easier to clean?
Smooth surfaces, fewer grout lines, accessible storage, straightforward fixture shapes, and dependable ventilation all reduce daily cleaning effort.
Final Planning Tips
The strongest bathroom remodels solve real everyday problems first. Prioritize safety, moisture control, storage, lighting, and easy cleaning, then select finishes that support the overall look. A well-planned bathroom in 2026 can feel modern, work naturally for the household, and remain comfortable for years to come.