
Key Takeaways
- Bathroom remodeling emphasizes daily comfort, safety, easy cleaning, and durability over time.
- Walk-in showers, low-threshold entries, improved lighting, and organized storage can make a major difference in how a bathroom functions.
- Moisture-resistant finishes and fewer grout lines can reduce routine upkeep.
- A thoughtful plan helps homeowners prioritize layout, materials, plumbing, permits, and budget before work begins.
Today’s best bathroom remodels do more than update tile and fixtures. They solve everyday frustrations, from stepping over a high tub wall to struggling with poor lighting, crowded counters, or difficult-to-clean surfaces. Homeowners planning a bathroom remodel in Tempe, AZ, can use design trends as practical ideas rather than treating them as short-lived style rules.
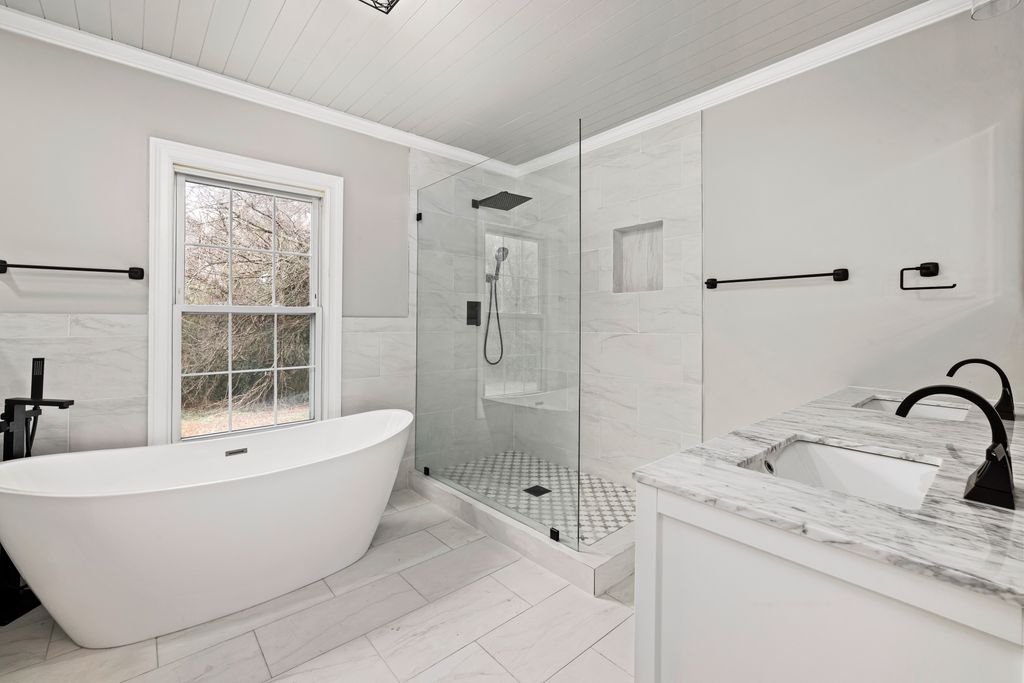
For Arizona homes, comfort also means choosing materials and features that withstand frequent use, simplify cleaning, and support changing household needs over time. A well-designed bathroom should feel calm and attractive, but it should also be easy to enter, move through, store essentials in, and maintain.
Why Bathroom Design Is Becoming More Practical
Many homeowners are looking beyond surface-level upgrades. Instead of choosing finishes first, they are starting with the problems the room needs to solve. That may include limited floor space, an awkward tub-and-shower combination, insufficient vanity storage, dim mirrors, or a shower that feels hard to access.
This practical approach supports aging in place without making the bathroom look clinical. Low entries, stable grab bars, seating, handheld shower controls, and brighter task lighting can blend into a modern design. The goal is to create a room that works comfortably now and remains adaptable for years ahead.
Choose A Layout That Fits Daily Life
Before selecting wall colors or hardware, consider how the bathroom is used each day. Ask who uses it most often, whether the entry is easy to navigate, how much open floor space is available, and whether a shower would better serve the household than a tub.
A tub-and-shower combination can still make sense in a smaller hall bathroom or in a home where a bathtub is important for children. In a primary bathroom, however, a walk-in shower may create a more open and convenient experience. Open shower designs can feel especially spacious, but they require careful drainage, waterproofing, and splash control.
Low-Threshold And Walk-In Showers
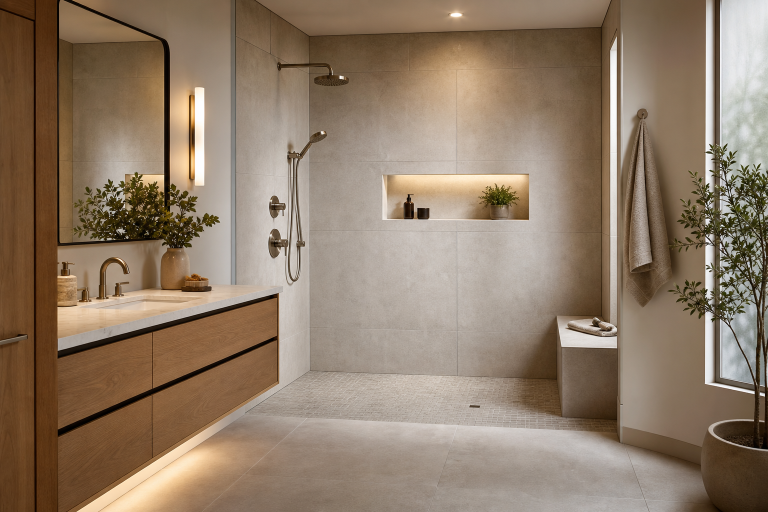
Walk-in showers with low thresholds are among the most effective remodeling options. Eliminating or lowering a high curb reduces stepping and improves balance, making entry safer. This benefits older adults, post-surgery patients, or anyone seeking a more secure, comfortable experience. A well-designed walk-in shower goes beyond the entrance; include features like built-in seating, wall mounting for grab bars, a handheld showerhead, accessible controls, slip-resistant flooring, and ample space. Providing guidance on accessible bathroom features helps homeowners understand the importance of clear floors, sturdy supports, and strategic fixture placement.
Materials That Make Cleaning Easier
Low-maintenance materials are becoming more popular because they reduce the time spent scrubbing and repairing finishes. Small-format tile offers visual interest and reliable traction options, but it creates more grout lines. Large-format tile has a cleaner appearance with fewer joints, while solid wall panels can offer a smooth, streamlined surface with minimal grout.
Whichever surface you choose, review the manufacturer’s care instructions before committing. Proper waterproofing behind walls, sealed joints, sound drainage, and professionally finished corners are just as important as the visible surface. A beautiful shower can still develop expensive problems if water management is overlooked.
Lighting And Ventilation Matter More Than Most People Think
Effective bathroom lighting usually comes from layers rather than one central fixture. Use general lighting to brighten the room, task lighting around the vanity for grooming, and softer accent lighting for nighttime visits. Even illumination near the mirror helps with shaving, makeup, skincare, and other close-up tasks without creating harsh shadows.
Ventilation deserves equal attention. A properly sized exhaust fan helps move humid air out of the room, protecting paint, cabinetry, ceilings, and finishes from excess moisture. Electrical work, new outlets, and fixture changes should be planned with local requirements in mind, particularly when the remodel changes the existing layout.
Storage That Keeps The Room Calm
Clutter can make even a newly remodeled bathroom feel smaller. Recessed shower niches, vanity drawers, tall linen cabinets, medicine cabinets, and limited open shelving can give every item a place. Keep daily products accessible, while storing backup supplies, extra towels, and cleaning products out of sight.
- Measure wall space before choosing cabinets or shelving.
- Plan storage around plumbing lines, switches, and outlets.
- Leave enough clearance for doors and drawers to open fully.
- Place frequently used items between waist and shoulder height when possible.
Water-Smart Fixtures For Everyday Savings
Efficient toilets, faucets, and showerheads can help reduce water use without requiring homeowners to give up a comfortable experience. Compare flow rates, spray patterns, flushing performance, and handle operation instead of choosing fixtures based on appearance alone. The EPA notes that bathrooms account for more than half of indoor household water use, which makes water-saving bathroom fixtures a meaningful consideration during a remodel.
Comfort features still matter. Thermostatic controls can help maintain a consistent temperature, handheld sprayers improve flexibility, and lever handles may be easier to operate than small knobs. If the project involves moving supply lines, drains, or valves, have the work evaluated by a qualified plumbing professional.
Warm, Timeless Style Instead Of Short-Lived Fads
Bathroom style in 2026 leans toward calm colors, natural textures, warmer metal finishes, and softer lighting. These details can make the room feel inviting without locking the design into a passing trend. Warm white, sandy beige, muted green, wood-inspired cabinetry, and brushed metal accents are easy to combine with many design styles.
Use trend-focused choices in items that are easier to replace, such as paint, mirrors, cabinet hardware, towels, and light fixtures. For costly components like shower surrounds, flooring, vanities, and layout changes, choose durable materials and classic proportions that will continue to work well over time.
How To Build A Realistic Bathroom Remodeling Plan
- List the problems you want the remodel to solve.
- Set a complete budget and reserve funds for hidden conditions.
- Decide whether plumbing locations must remain in place.
- Prioritize safety, storage, lighting, ventilation, and fixture performance.
- Compare material maintenance needs before ordering.
- Confirm permit and inspection requirements where applicable.
- Request a written scope of work, timeline, and payment schedule.
- Review warranties, cleanup expectations, and change-order procedures.
Conclusion
The strongest bathroom remodels balance comfort, safety, maintenance, and personal style. By prioritizing an easy-to-use layout, durable finishes, organized storage, better lighting, and thoughtful shower design, homeowners can create a bathroom that feels better every day and remains useful well into the future.