This post contains affiliate links. If you buy through these links, I may earn a small commission at no extra cost to you. Read my full disclosure policy here.
When I decided to replace my old bathtub with a walk-in shower, I figured it would be a simple weekend swap. Pull out the tub, put in a shower, done. Reality had other plans.
After weeks of dust, a few surprise costs, and plenty of lessons, I can say the result is worth it.
Still, I wish someone had walked me through the process first. Here is what I learned so you can skip the headaches.
Start With Why You Want the Change
Before you call a contractor, get clear on your reason. Maybe you want a more modern look.
Maybe you're planning ahead for easier mobility.
Maybe you simply haven't taken a bath in five years. Your reason shapes every decision that follows, from the size of the shower to the type of entry and the finishes you choose.
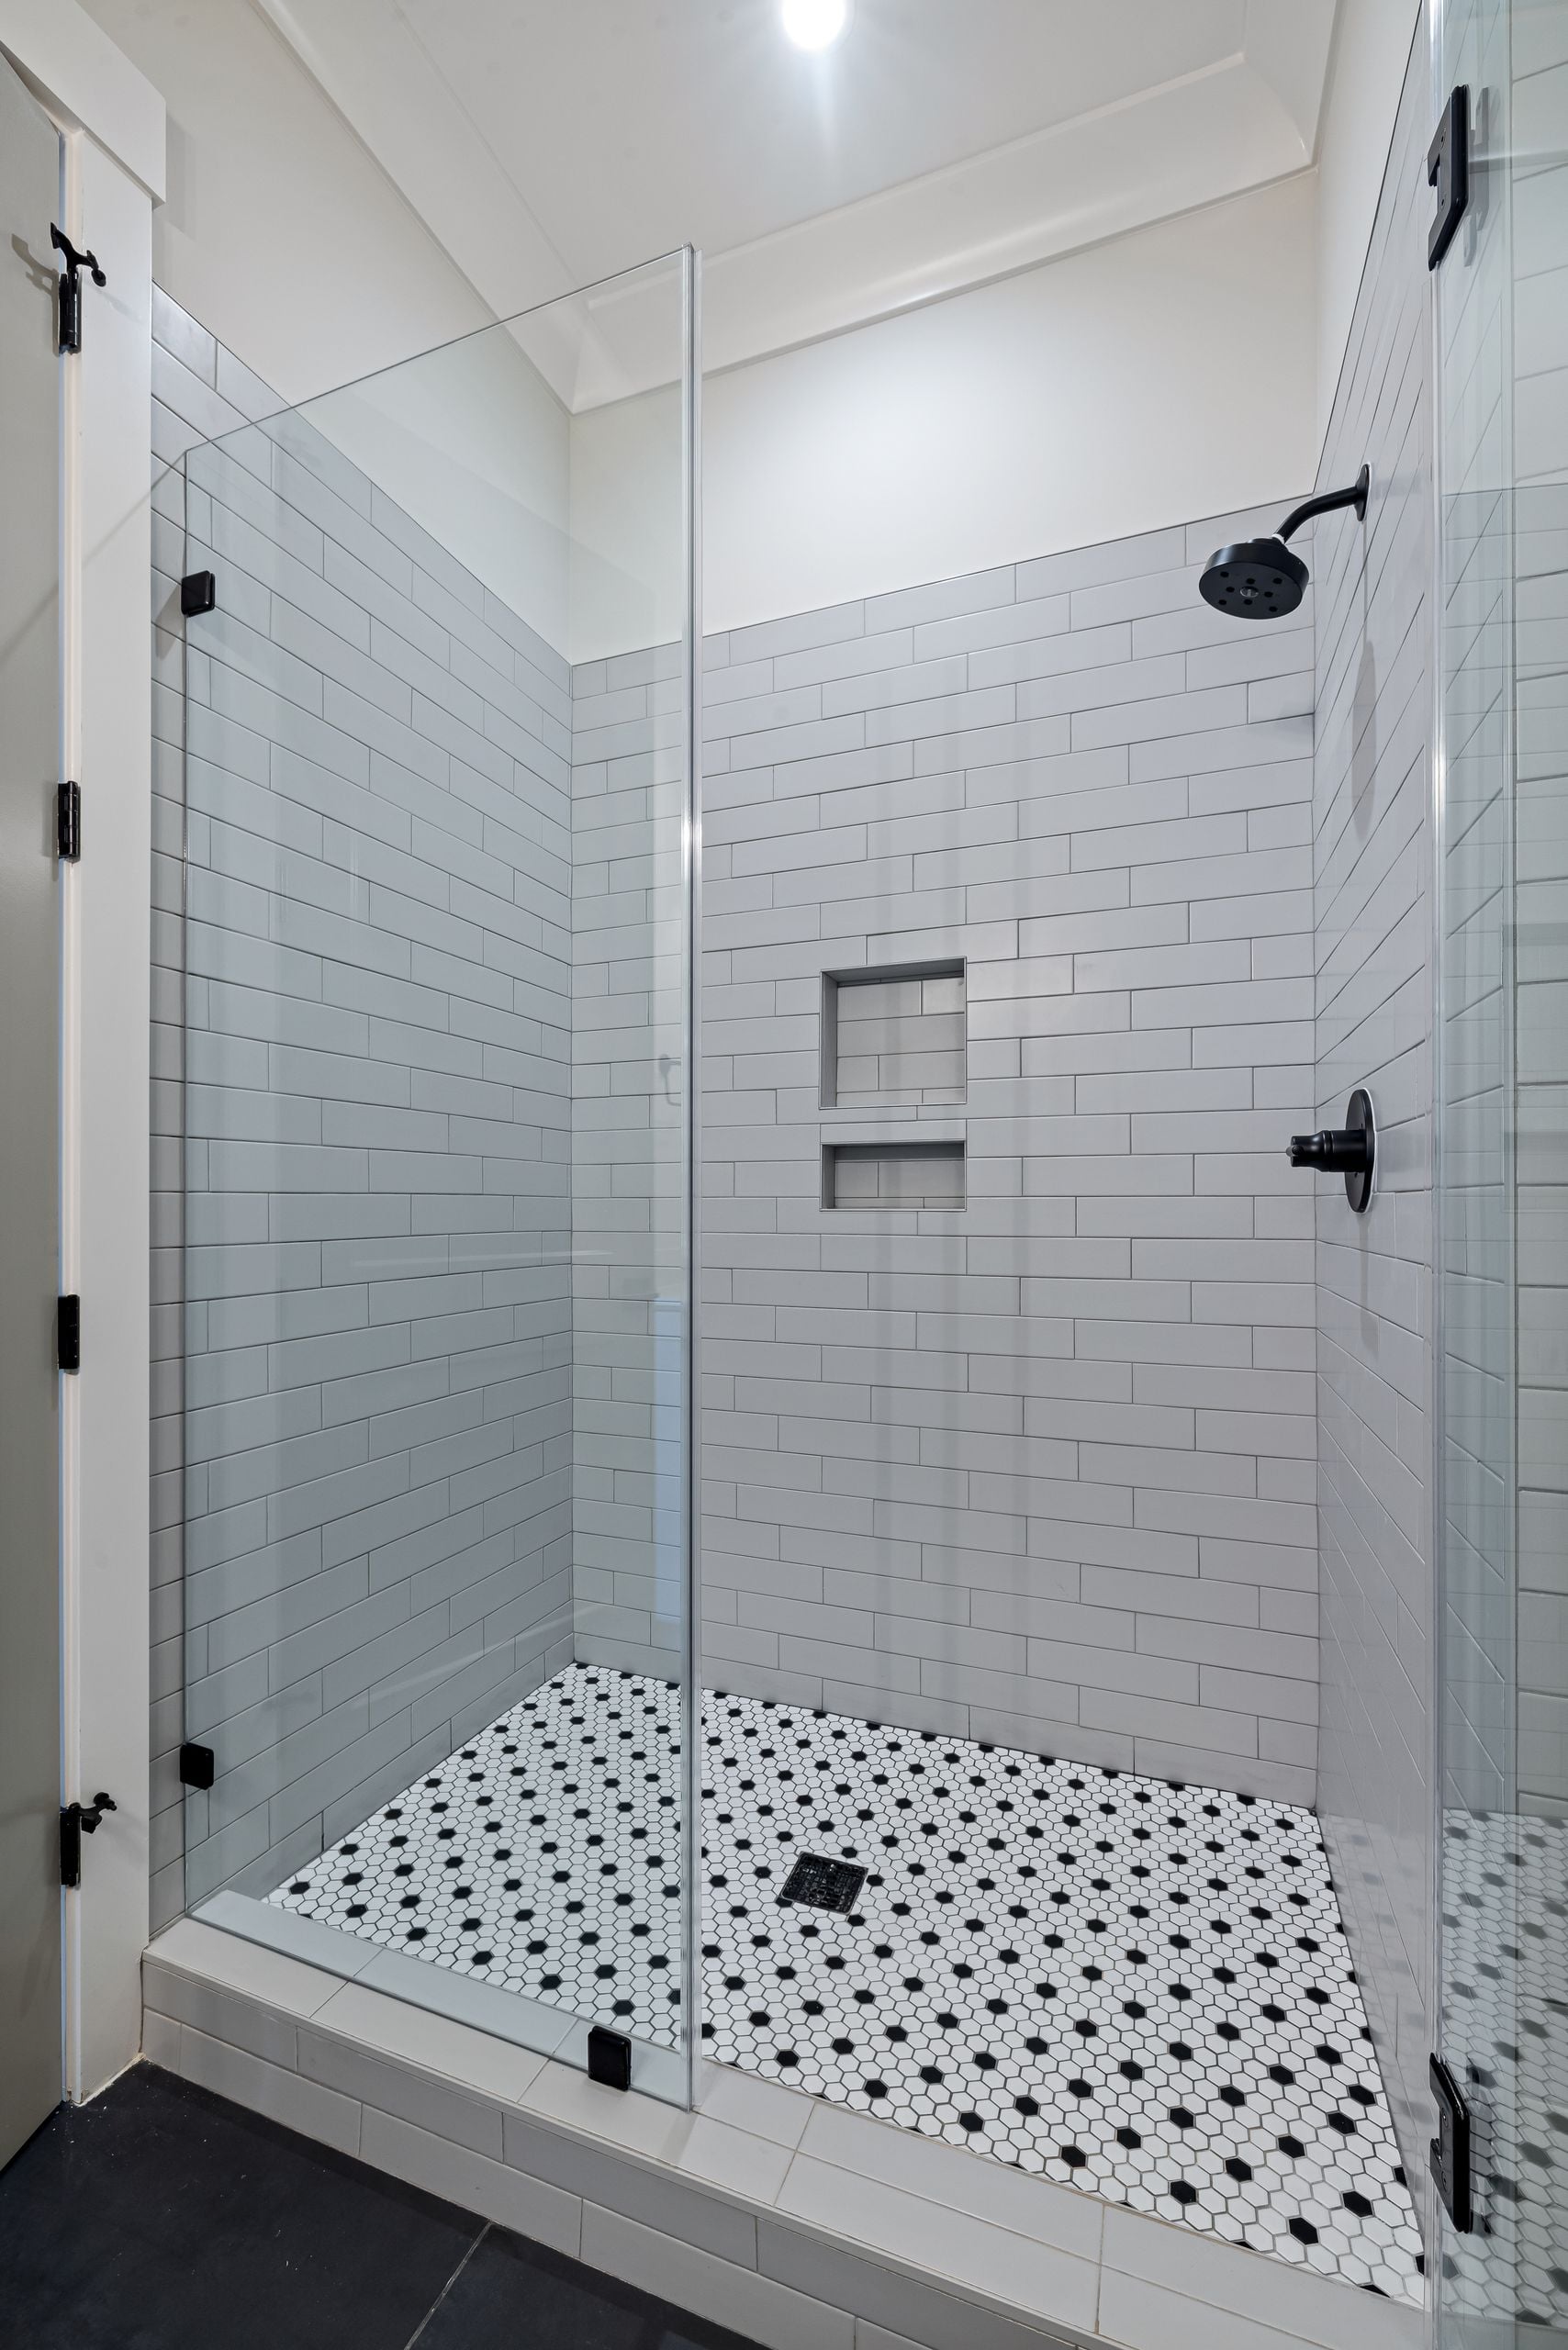
I wanted a space that felt open and was easy to clean. That one goal guided my choices and kept me from getting lost in endless tile samples.
Plumbing Is Rarely as Simple as It Looks
Tubs and showers don't share the same plumbing setup. A tub drain sits in a different spot than a shower drain, and moving it can mean cutting into the floor. In my case, the subfloor needed work, and that added both time and money to the project.
Ask your contractor to inspect the plumbing and the floor structure before giving you a final quote. If they open the wall and find water damage or old pipes, you'll want to know early.
A good plan includes a little extra in the budget for surprises. I set aside about fifteen percent, and I'm glad I did.
Waterproofing Matters More Than Tile
Everyone loves picking tile. Hardly anyone wants to talk about what goes behind it. But waterproofing is what protects your home for the long haul.
A shower that leaks inside the wall can cause mold and rot long before you notice anything on the surface.
Make sure your installer uses a proper waterproof membrane and slopes the floor correctly toward the drain. Ask questions. If the answers sound vague, keep looking.
This is the one area where cutting corners will cost you later.
Choosing the Right Glass Makes a Big Difference
I assumed the glass enclosure would be an afterthought. It turned out to be one of the biggest design choices in the whole project.
Clear glass keeps the bathroom feeling bright and larger than it really is. Frameless styles look sleek and are easier to wipe down. Framed options cost less but have more edges where soap scum loves to hide.
I spent a lot of time comparing options and ended up looking at what Glass Simple offered for custom shower enclosures. What stood out was how straightforward the process felt.
Measurements, style choices, and hardware finishes were all laid out clearly, so I wasn't guessing.
If you're overwhelmed by the glass decision, working with a company that keeps things simple can save a lot of stress.
Pay attention to thickness, too. Heavier glass feels sturdier and looks more high-end. And think about a protective coating that helps water bead off.
It cuts down on cleaning more than you'd expect.
Think About Size and Layout
A standard tub footprint is about sixty inches by thirty inches. That is plenty of room for a comfortable shower, but a bigger footprint can make the space feel luxurious. If you have extra space, consider whether a bench, a niche for shampoo bottles, or a handheld sprayer would make daily life easier.
I almost skipped the built-in niche, and I would have regretted it. Having a spot for bottles keeps the floor clear and the space tidy. Plan these details before the walls go up, because adding them later is a hassle.
Safety and Comfort Are Worth Planning For
Even if you don't need extra support now, build a little flexibility into the design. Choose a slip-resistant floor tile with a texture that grips under wet feet. Keep the threshold low so stepping in is easy.
You can also ask your contractor to add blocking inside the walls so grab bars can be installed later without a major repair.
These small choices cost very little during construction and make the shower more useful for years to come, no matter who is using it.
Don't Forget Ventilation
A walk-in shower can create more steam than you'd expect, especially with an open design.
Check that your bathroom fan is strong enough for the space and vents properly outside. Poor ventilation leads to lingering moisture, and that's an open invitation for mold.
If your current fan is loud and weak, upgrading it during the renovation is an easy fix.
Expect a Timeline Longer Than You Hoped
Most contractors will give you an estimate, and most projects run a bit longer.
Custom glass takes time to measure, fabricate, and install, and it can only be ordered once the shower walls are finished.
That means you may spend a week or two with a curtain while you wait. Plan for that, and you won't feel frustrated when it happens.
Is It Worth It?
Absolutely. My bathroom feels twice as big, my mornings are easier, and cleaning takes half the time. I also like knowing the space will work well for years to come.
If you're considering the same change, take your time, ask plenty of questions, and give the unglamorous details as much attention as the pretty ones.
Do that, and you'll end up with a shower you actually enjoy walking into every day.