This post contains affiliate links. If you buy through these links, I may earn a small commission at no extra cost to you. Read my full disclosure policy here.
Key Takeaways
Plan around the people who use the bathroom and the routines they follow every day.
Prioritize clear paths, secure footing, good visibility, and convenient controls.
Choose the shower, tub, or combination layout before selecting finishes.
Address ventilation, drainage, and waterproofing before cosmetic details.
Use storage and support features that are easy to reach and simple to maintain.
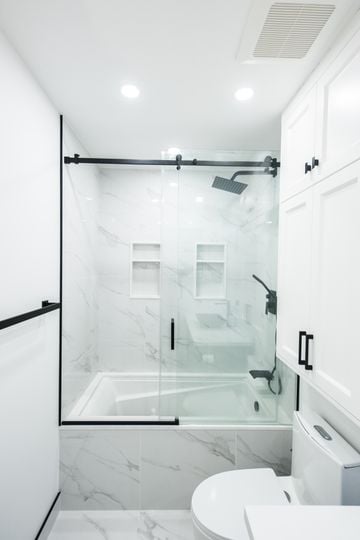
A successful bathroom update does more than refresh tile or replace fixtures. Thoughtful bathroom remodeling can make daily routines easier by improving entry, lighting, storage, moisture control, and movement between rooms.
Bathrooms combine hard surfaces, water, tight clearances, and frequent use, so planning should begin with function. The CDC’s fall prevention guidance encourages practical home changes such as better lighting, removing trip hazards, and adding properly installed grab bars where needed.
Table of Contents
Why Planning Matters
Assess the Existing Space
Choose a Bathing Layout
Improve Safety and Lighting
Control Moisture and Storage
Build a Budget and Hire Carefully
Remodeling Checklist
Common Questions
Why Bathroom Planning Matters
A bathroom should support independent, comfortable use at different stages of life. A high tub wall, a dim vanity, slippery flooring, or cabinets that require deep bending may seem minor individually, but they can make routine tasks more difficult. Start with how the room works now, then identify improvements that will remain useful for years to come.
Assess the Existing Space Before Choosing Finishes
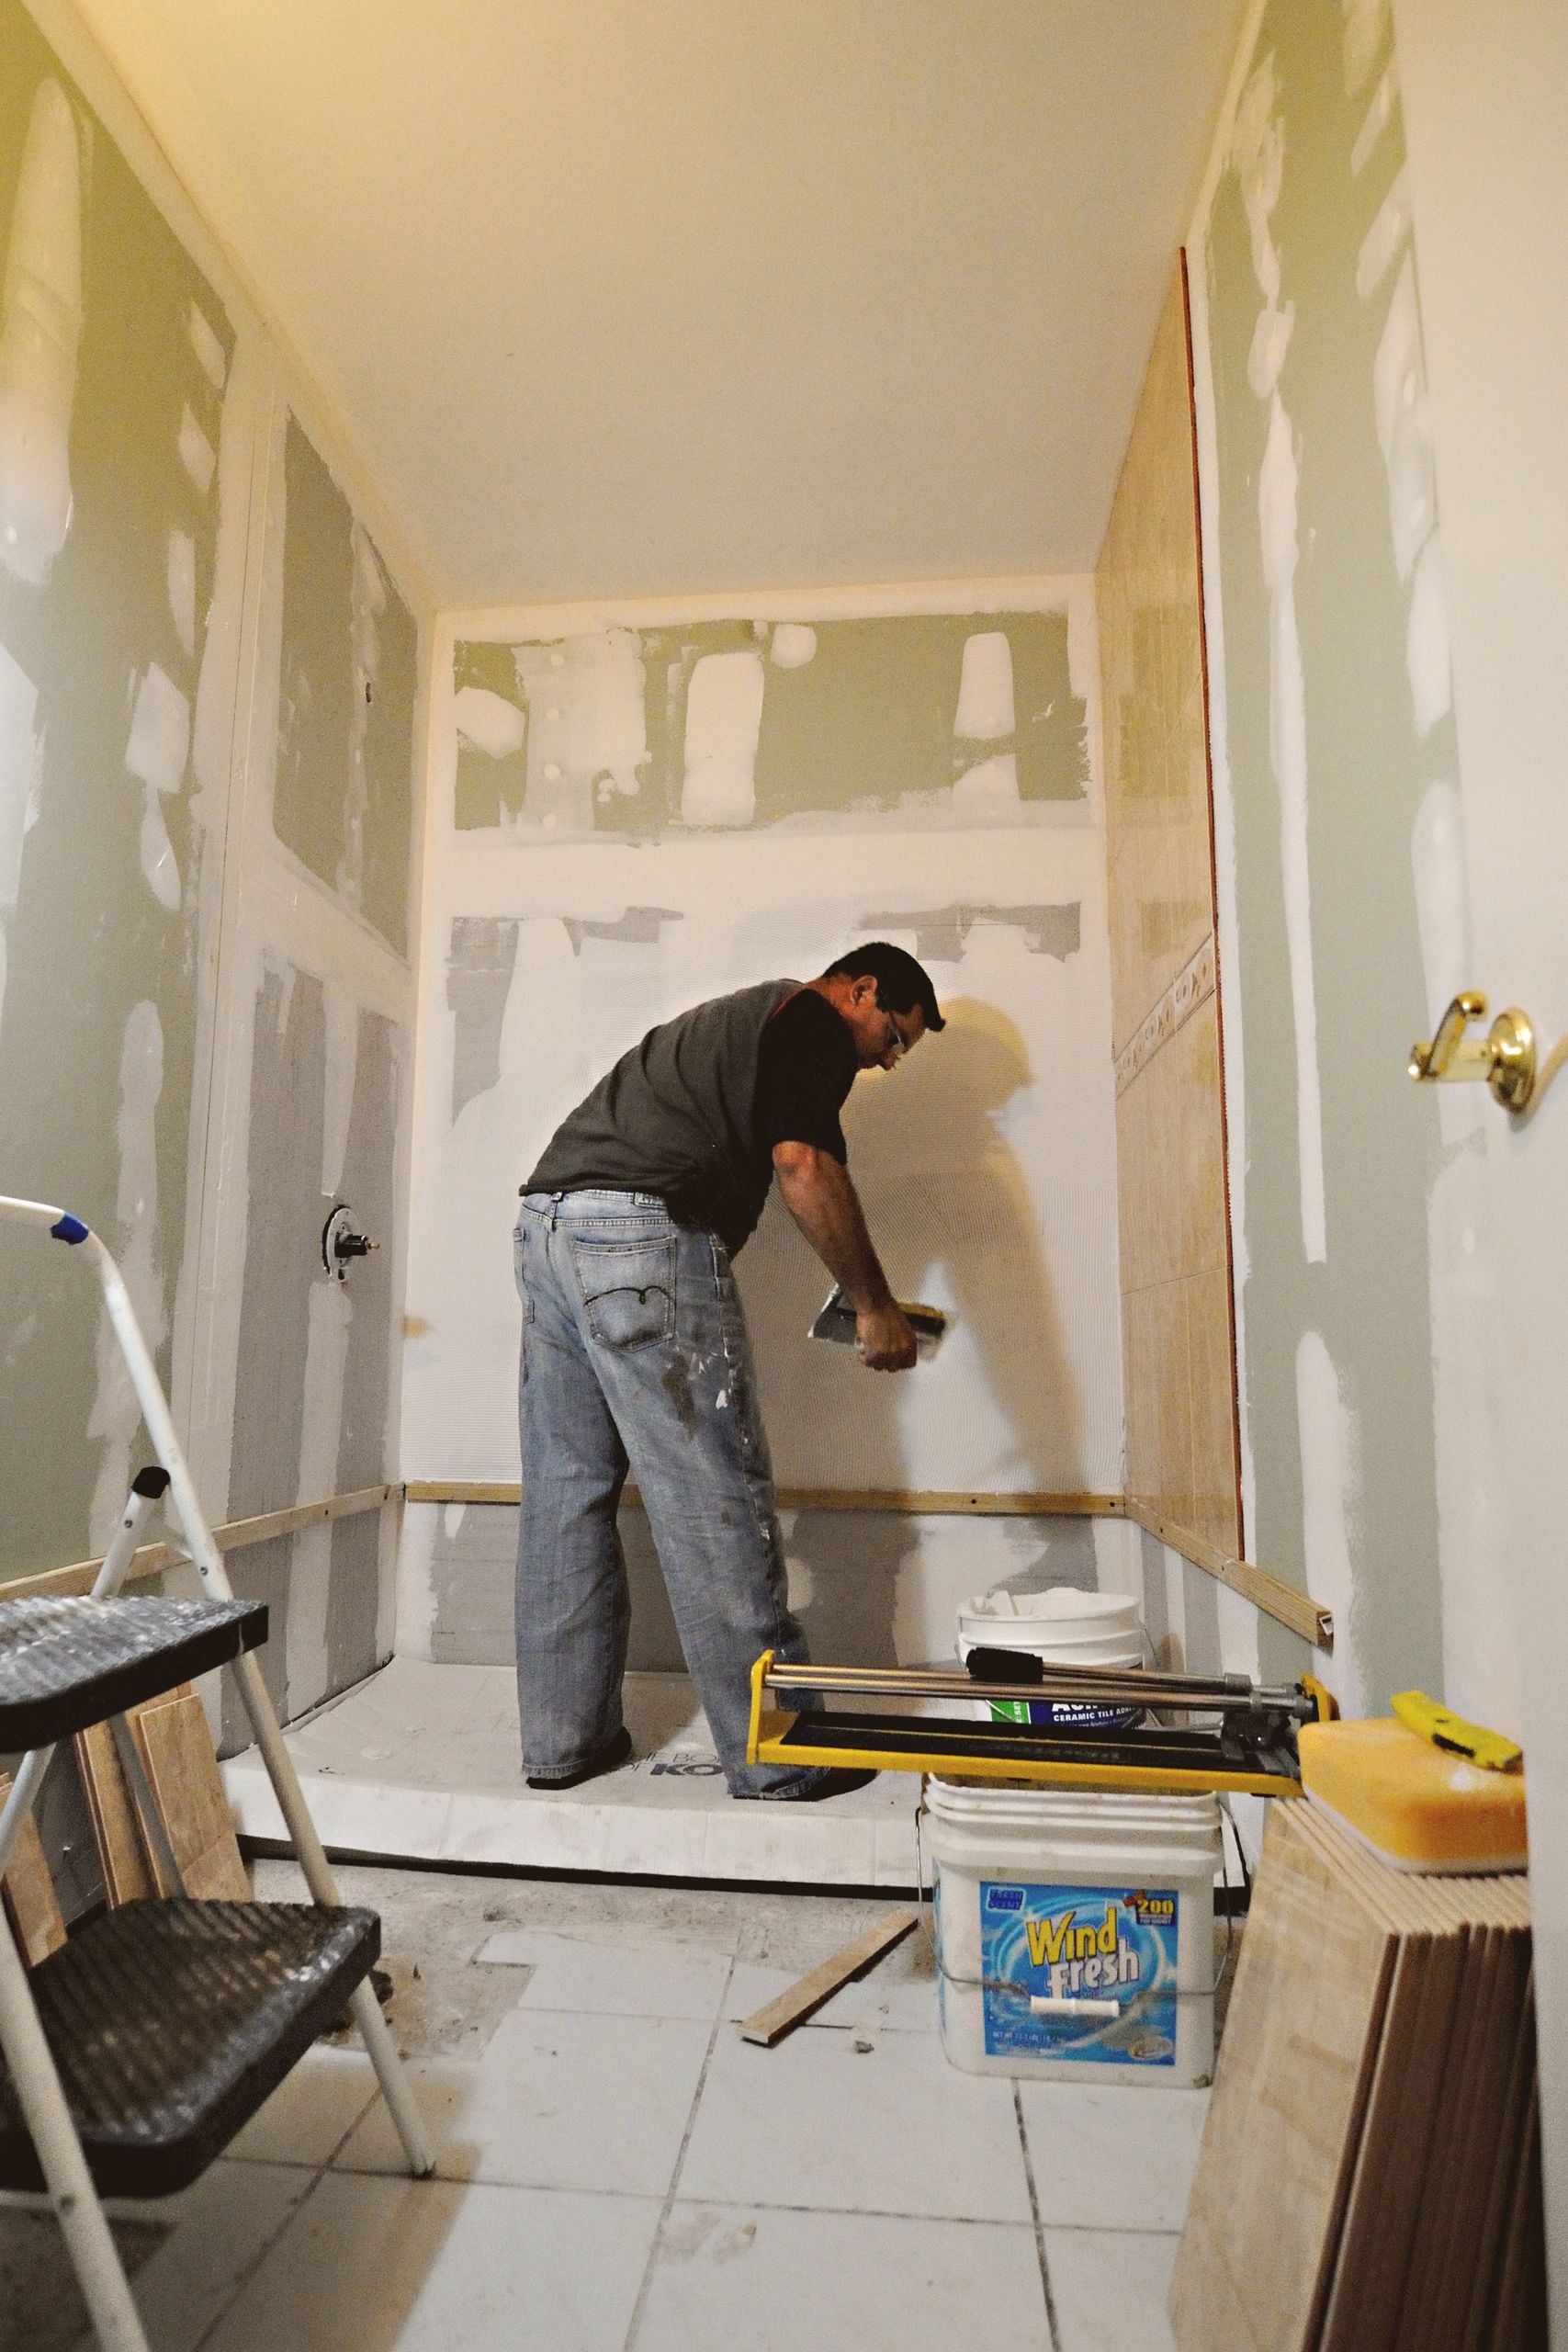
Before comparing paint colors or shower walls, examine the room closely. Measure the doorway, shower opening, vanity depth, and walking paths between the door, toilet, sink, and bathing area. Note where water pools after a shower and inspect for cracked grout, loose flooring, failing caulk, stains, or damaged drywall.
Identify dark corners and hard-to-reach switches.
List items that require stretching, climbing, or excessive bending.
Record plumbing concerns, storage problems, and cleaning frustrations.
Photograph the current layout before demolition begins.
Choose the Right Bathing Layout
The best bathing layout depends on household needs, available space, and long-term plans. A low-threshold shower can simplify entry, while a bathtub may remain valuable for young children, soaking, or homeowners who prefer a traditional bathing option.
Walk-In or Low-Threshold Shower
A shower with a reduced entry height can pair well with a handheld showerhead, built-in bench, recessed niche, and securely mounted support bars. Its floor slope, waterproofing, and drainage need careful coordination so that water reaches the drain rather than escaping into the room.
Bathtub Replacement or Tub-Shower Combination
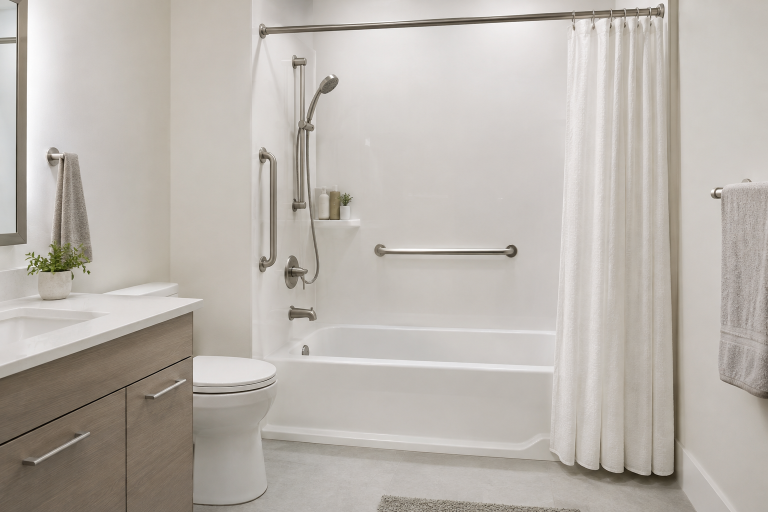
A replacement tub can refresh the room without changing every fixture. A tub-shower combination offers flexibility in shared bathrooms, but it should include convenient shelving, durable wall finishes, and a safe way to enter and exit the tub.
Improve Floor Safety, Movement, and Lighting
Choose bathroom flooring intended for wet areas and keep transitions between surfaces as smooth as practical. Avoid relying on loose rugs as the primary safety solution. Clear pathways and fast drainage help reduce the chance of water remaining where people walk.
Lighting should be layered rather than limited to one ceiling fixture. Use a general overhead light for the whole room, vanity lighting to reduce shadows on the face, and low-level or motion-sensor lighting for nighttime trips. A qualified electrician can help place switches and wet-area fixtures appropriately.
Add Support Without a Clinical Look
Many grab bars, handheld showerheads, wide faucet handles, and shower seats are available in finishes that match contemporary or traditional designs. Support bars must be anchored to suitable framing or another approved structural backing. During a remodel, adding reinforcement behind shower and toilet walls can make future upgrades easier.
Control Moisture and Make Storage Accessible
Moisture management protects finishes and helps maintain indoor comfort. The EPA’s bathroom ventilation guidance explains that bathroom fans should exhaust air directly outdoors, rather than into an attic or another enclosed area. Review the fan, duct route, plumbing, waterproofing, and drainage as one connected system.
Storage also affects safety and comfort. Keep everyday products between waist and shoulder height when possible, use drawers that reveal their contents, and add recessed shower niches for frequently used items. Wall-mounted storage can preserve valuable floor space, especially in smaller bathrooms.
Choose Durable, Easy-Care Materials
Compare finishes by moisture resistance, cleaning requirements, repairability, and long-term appearance. Ask how tile, grout, wall panels, stone, and hardware should be maintained. Materials that are easy to clean and have readily available replacement parts can be more practical than a delicate finish that requires frequent special care.
Build a Realistic Budget and Ask the Right Questions
A remodeling budget should include more than visible fixtures. Account for demolition, debris removal, plumbing, electrical work, ventilation, waterproofing, permits, inspections, labor, and possible repairs discovered behind walls or under flooring. Set aside a contingency amount for unexpected conditions.
Compare detailed written estimates, not just the starting price. Before signing, ask who will perform specialized work, what materials are included and what is excluded, how change orders are priced, when the project is expected to finish, and which labor or product warranties apply.
Bathroom Remodeling Checklist
List the room’s largest daily problems.
Measure the space and document the existing layout.
Select the bathing layout before choosing finishes.
Plan flooring, lighting, storage, support, drainage, and ventilation together.
Confirm permit and inspection requirements where applicable.
Request itemized written estimates and review exclusions.
Verify fixture locations before demolition starts.
Save maintenance instructions and warranty documents.
Common Questions
Is a walk-in shower always better than a bathtub?
No. A walk-in shower may make entry easier, but a tub can be useful for children, soaking, or household preferences. The right decision depends on who uses the bathroom and how the room needs to function.
Can a small bathroom be made safer?
Yes. Better lighting, compact fixtures, wall-mounted storage, clear floor space, and a carefully planned bathing area can improve usability without expanding the room.
What should be chosen first?
Begin with the layout and bathing approach. Once the main fixture locations are set, it is much easier to plan storage, lighting, flooring, support features, and finishes around them.
Final Thoughts
The strongest bathroom remodels connect daily needs with practical design decisions. When layout, lighting, flooring, storage, ventilation, materials, and budget work together, the result can feel polished while making everyday routines safer and more comfortable.
More For The Home
- A Coastal Home Buyer Checklist for Hilton Head Island, South Carolina
- Bathroom Remodeling in Maryland and Delaware: How to Plan a Safer, Easier-to-Clean Shower Upgrade
- Small Pours, Big Experience: How To Plan A Safer, More Memorable Tasting Event
- Plant Disease Or Pest Damage? How To Tell What’s Hurting Your Garden