
The kids have grown up, the bedrooms are quiet, and your home suddenly feels much larger than it used to. While some people see this stage of life as the end of an era, it can also be the beginning of something even better.
Becoming an empty nester offers the perfect opportunity to rethink your living space, prioritize comfort, and create a home that truly reflects your current lifestyle.
Instead of downsizing immediately, many homeowners are choosing to “right-size” by transforming their existing homes into personalized retreats.
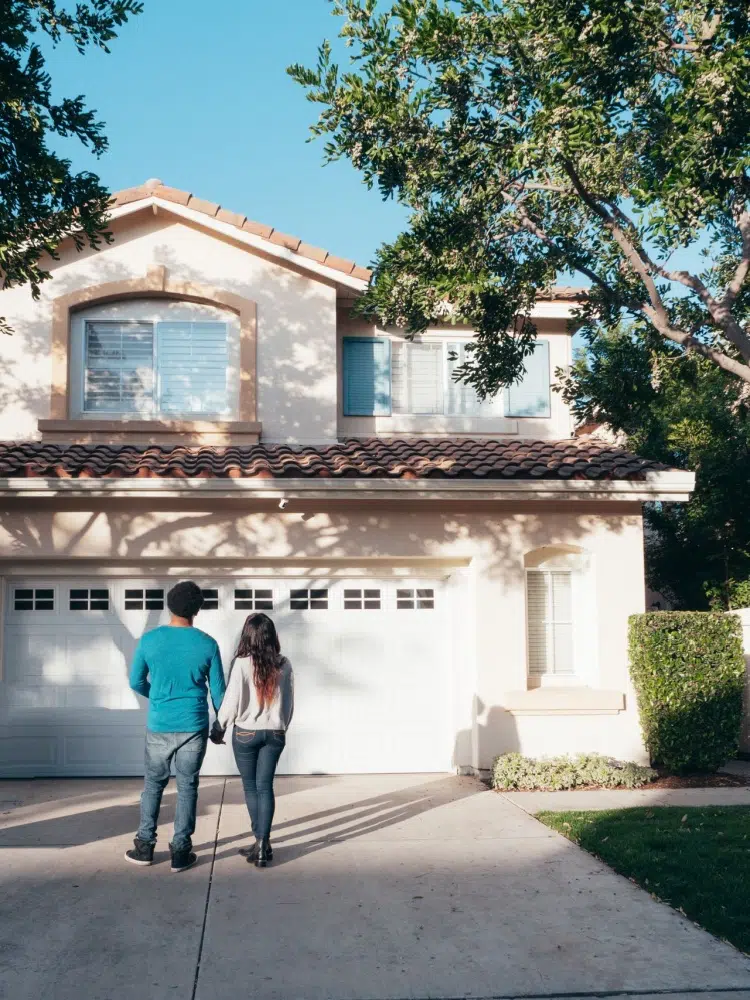
Whether you’re dreaming of a luxurious primary suite, a creative hobby room, or a peaceful backyard escape, thoughtful upgrades can help your house evolve alongside your changing needs.
Assess Your New Lifestyle with a Wish, Want, and Need List
Before beginning any renovation, sit down together and discuss how you envision using your home over the next decade. Avoid letting one person’s preferences dominate the conversation. The best renovations reflect both homeowners’ goals.
Organize your ideas into three categories:
- Wish: Luxury additions that enhance your enjoyment, such as a spa bathroom or outdoor entertaining area.
- Want: Cosmetic improvements like updated flooring, fresh paint, or modern lighting.
- Need: Essential maintenance, including roof repairs, HVAC upgrades, plumbing improvements, or replacing aging windows.
Scheduling a professional home inspection before major remodeling is also a smart investment. It can uncover structural or mechanical issues that should be addressed before spending money on cosmetic upgrades.
If you’re planning significant renovations, consider speaking with a financial advisor to prioritize projects that balance lifestyle improvements with long-term resale value.
Top Interior Upgrades for the Next Chapter
Some of the most valuable improvements for empty nesters include:
- Converting unused bedrooms into hobby or wellness spaces
- Creating an oversized luxury primary suite
- Designing flexible guest accommodations
- Relocating laundry to the main floor
- Updating kitchens with entertaining in mind
- Installing smart home technology for everyday convenience
These upgrades create a home that works better today while remaining adaptable for years to come.
Create the Ultimate Primary Suite
With fewer family members sharing the home, this may be the ideal time to combine adjacent bedrooms into one expansive retreat.
A larger primary suite can include:
- A freestanding soaking tub
- A spacious steam shower
- Dual vanities with abundant storage
- Heated bathroom floors
- Boutique-inspired walk-in closets
- Premium bedding and blackout window treatments
Rather than treating the bedroom as simply a place to sleep, think of it as your personal sanctuary where relaxation becomes part of your daily routine.
Design Flexible Guest Spaces
Just because the kids have moved out doesn’t mean they’ll never return. Adult children may visit during holidays, and grandchildren often become frequent overnight guests.
Instead of keeping bedrooms permanently unused, create versatile flex spaces.
A home office can double as a guest room by incorporating:
- Murphy beds
- Stylish sleeper sofas
- Daybeds with storage drawers
- Folding workstations
- Modular shelving systems
Room dividers or built-in bookcases can visually separate work and sleeping areas, allowing one room to serve multiple purposes without feeling cramped.
Embrace Main-Floor Living and Universal Design
Planning doesn’t mean sacrificing style. Many accessibility improvements are virtually invisible while making daily life easier.
Consider upgrades such as:
- Zero-entry showers
- Wider doorways
- Lever-style door handles
- Slip-resistant flooring
- Better task lighting
- Main-floor laundry rooms
Smart home technology also complements aging-in-place design beautifully. Voice-controlled lighting, automated window shades, smart thermostats, video doorbells, and app-controlled security systems simplify everyday routines while improving comfort and safety.
These modern conveniences offer luxury today and greater independence in the future.
Transform Your Backyard into a Personal Oasis
With swing sets and trampolines no longer taking center stage, your backyard can become an extension of your living space.
Popular upgrades include:
- Comfortable outdoor lounges
- Fire pits
- Outdoor kitchens
- Low-maintenance landscaping
- Ambient pathway lighting
- Dining areas for entertaining friends
If relaxation is high on your priority list, you might even begin researching how much is a hot tub costs before deciding whether a backyard spa fits your renovation budget and long-term lifestyle.
The goal is to create an outdoor environment that encourages relaxation instead of constant maintenance.
Build the Perfect Hobby Retreat
One growing trend among empty nesters is creating dedicated backyard spaces for hobbies and personal interests.
A detached structure can become:
- An art studio
- A woodworking shop
- A yoga room
- A gardening headquarters
- A reading retreat
- A music practice space
Before installing any backyard building, proper preparation is essential. A stable, level base helps protect the structure from shifting, moisture damage, and uneven settling.
When planning your installation, consult Keter’s shed foundation guide to ensure your new outdoor retreat has the durable foundation it needs for years of reliable use.
Taking the time to prepare the site properly helps prevent costly issues later and protects your investment.
Declutter to Make Room for Your New Lifestyle
One of the biggest challenges for empty nesters is deciding what to do with decades of accumulated belongings.
Make the process manageable by sorting everything into four categories:
- Keep
- Donate
- Sell
- Give back to your children
Clearly label storage bins and establish realistic deadlines for family members to collect sentimental items they’ve left behind.
If your renovation involves opening walls or replacing flooring throughout the home, temporary off-site storage can help protect furniture while making construction significantly easier.
Decluttering isn’t simply about creating empty rooms—it’s about making space for the life you want to live next.
The empty nest chapter offers far more than extra square footage. It’s a chance to create a home designed around your passions, comfort, and long-term goals. By carefully evaluating your wishes, addressing practical needs, upgrading for accessibility, and transforming both indoor and outdoor spaces, you can enjoy a home that supports every stage of life ahead.
Rather than viewing this transition as the end of family living, see it as the beginning of your dream house.
Start by creating your own Wish, Want, and Need list today, and take the first step toward building a home that’s perfectly tailored to your next adventure.