This post contains affiliate links. If you buy through these links, I may earn a small commission at no extra cost to you. Read my full disclosure policy here.
Key Takeaways
Begin with the problems your current bathroom creates during everyday routines.
Choose the shower or tub layout before focusing on finishes and decorative details.
Prioritize stable footing, comfortable entry, reachable controls, lighting, and storage.
Plan drainage, waterproofing, and ventilation as carefully as visible materials.
Leave room in the budget for permits, hidden repairs, and changes discovered during demolition.
Consider future needs when selecting a shower, tub, or tub-to-shower conversion.
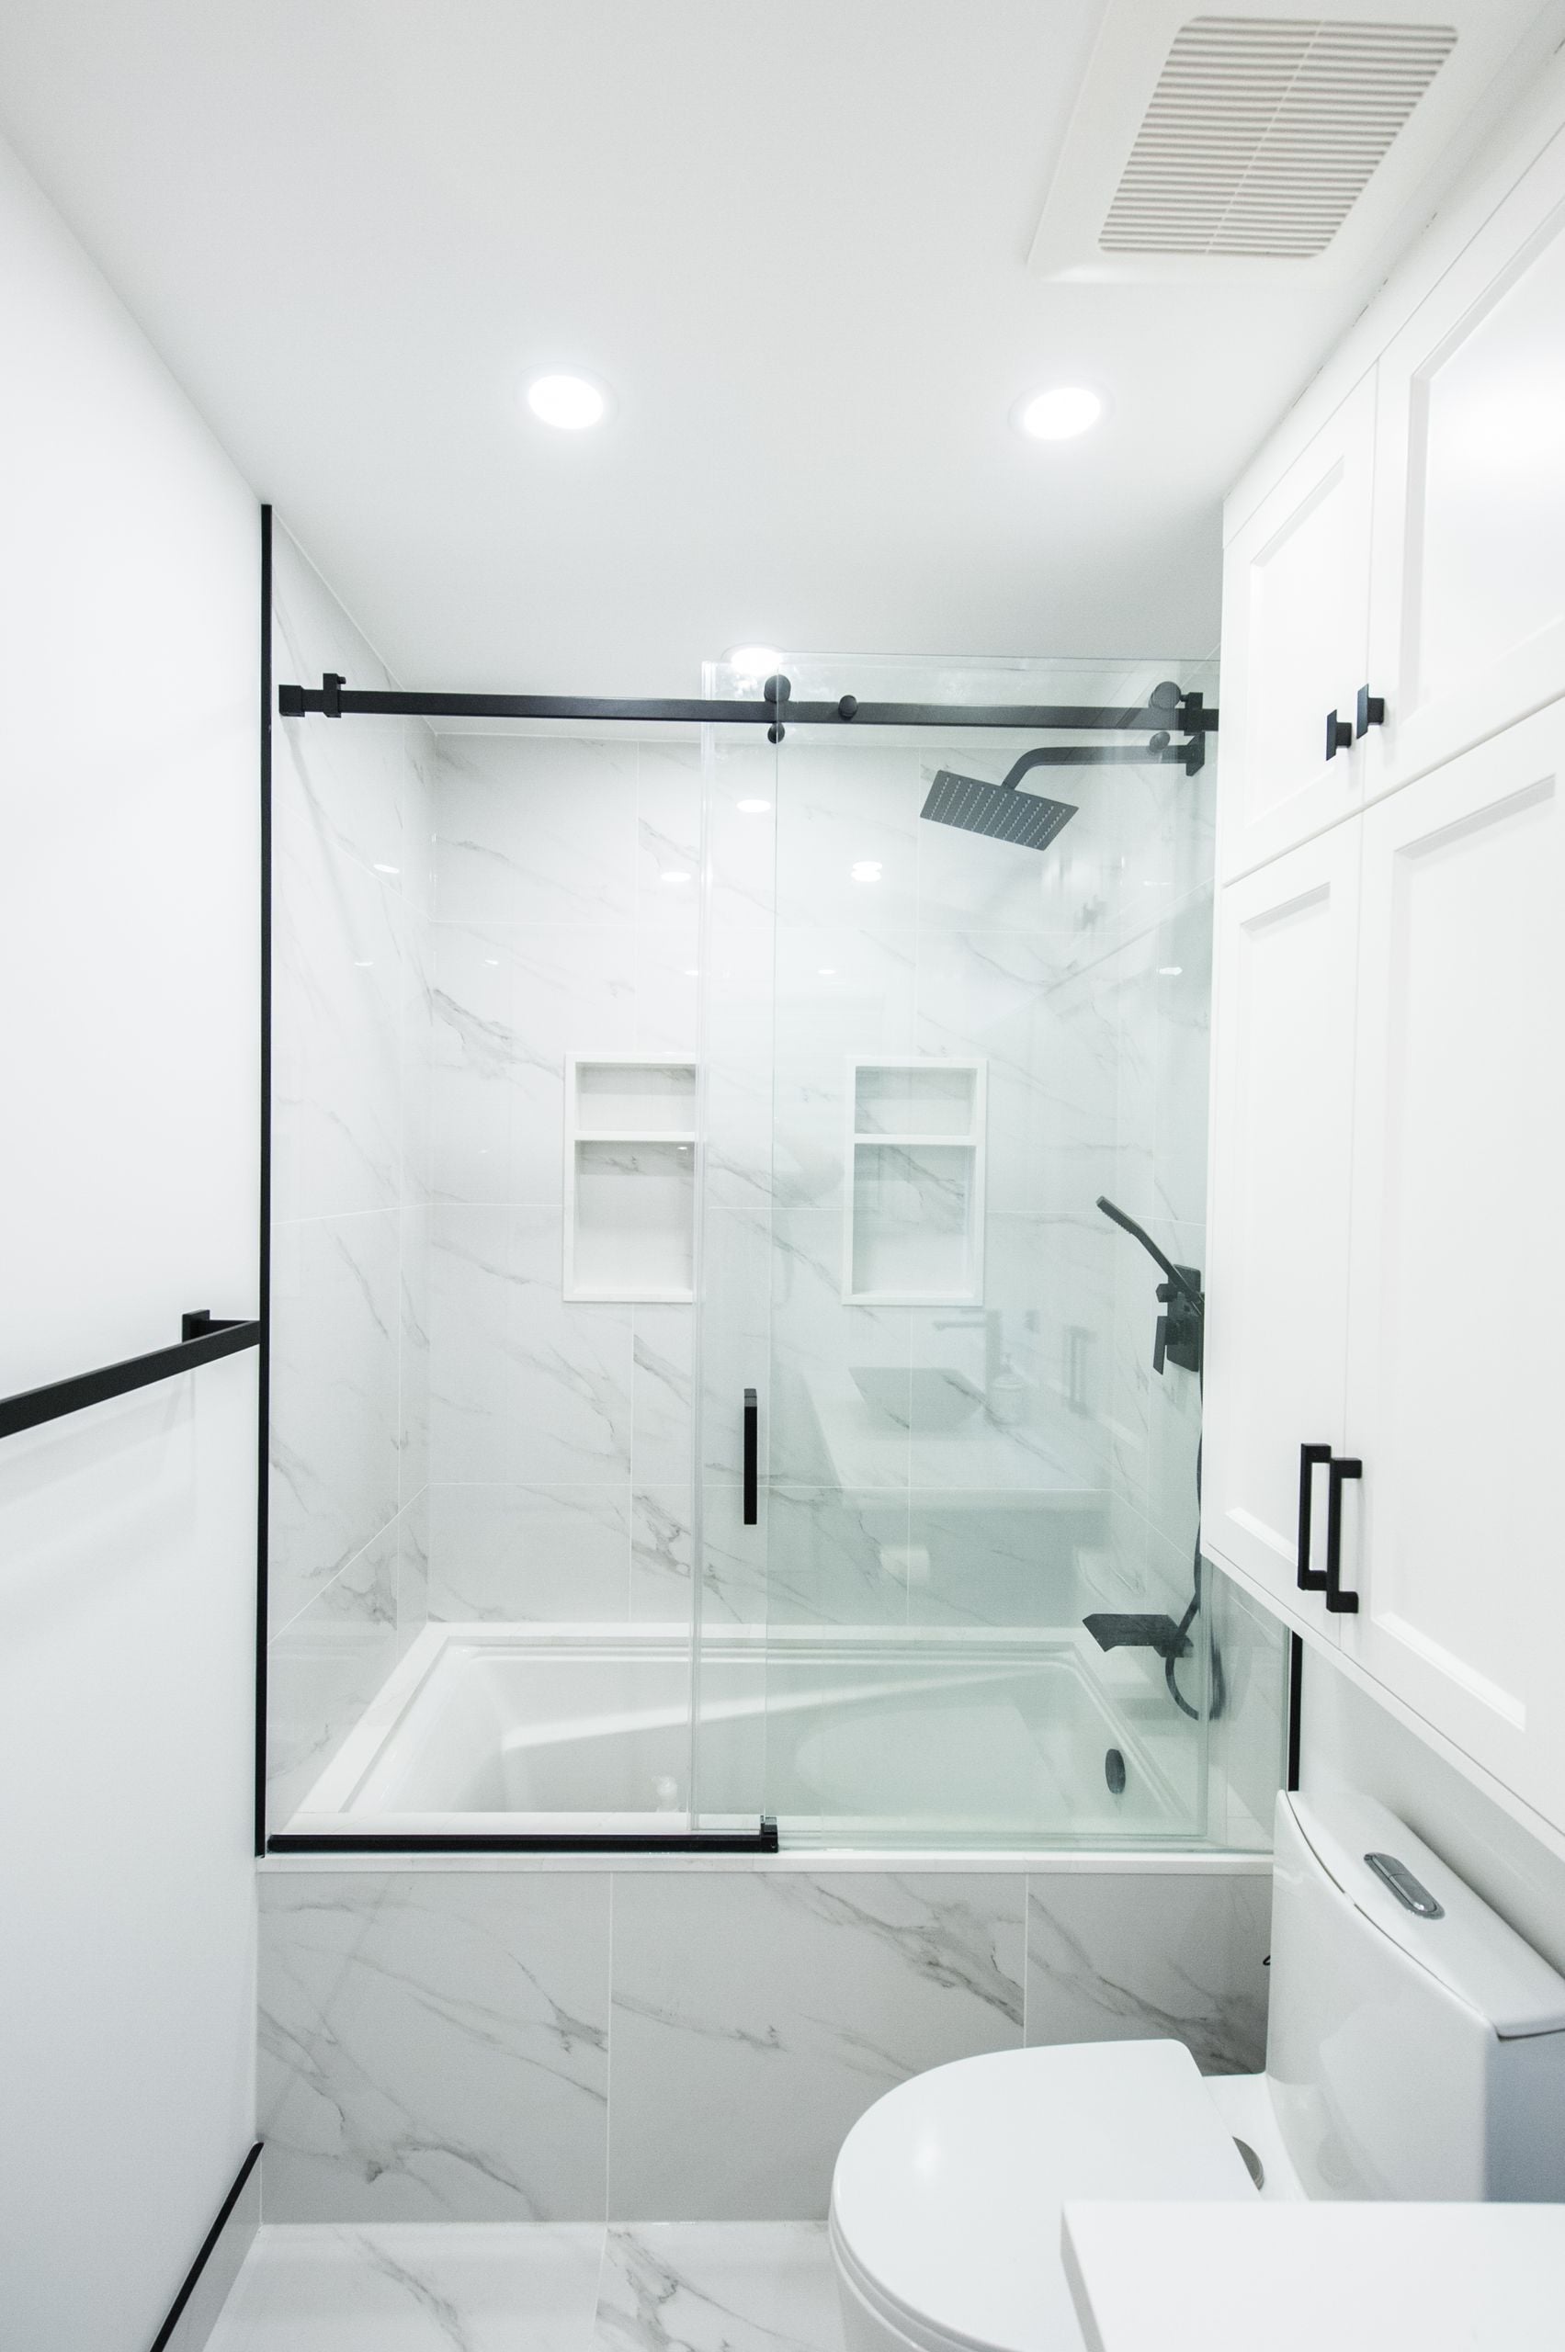
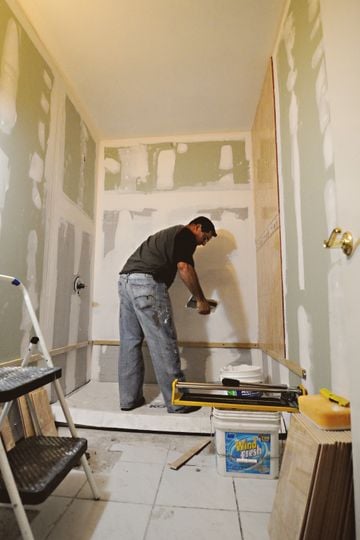
Bathroom remodeling in Maryland and Delaware often starts with a practical question: what would make the room more comfortable to use every day? Whether a household is considering a new shower, a replacement tub, or researching one day shower installation options, the best planning begins with routines rather than surface finishes. A well-designed bathing area should support the people who use it now while allowing for changing needs later. In homes across coastal, suburban, rural, and urban communities, thoughtful choices about entry height, storage, flooring, ventilation, and water management can make a bathroom feel safer, calmer, and easier to maintain.
Start With Daily Shower and Bath Routines
The most useful remodeling plans solve specific frustrations. Before comparing wall colors or fixture styles, list what is difficult about the current setup. A high tub wall, a slippery floor, a crowded shower shelf, poor lighting, or controls that require reaching into the cold spray can all affect daily comfort. Consider who uses the bathroom and how. A family with young children may value a tub, while a homeowner focused on simpler entry may prefer a low-threshold shower. Guests, older relatives, and someone recovering from an injury may also benefit from clear walking space and easy-to-reach fixtures; rank these as must-have improvements before selecting optional upgrades.
Inspect the Existing Bathroom Before Remodeling
New finishes should not conceal an unresolved moisture or plumbing problem. Look for cracked tile, loose flooring, recurring mildew, damaged caulk, soft drywall, stains, musty odors, or slow drainage. These signs do not always identify the cause, but they indicate that the underlying area deserves attention before new surfaces are installed. Measure the shower or tub footprint, ceiling height, doors, windows, vanity clearance, and nearby fixtures. Note the drain location and available plumbing access as well. Permitting requirements in Maryland and Delaware can vary by county or municipality, so homeowners should confirm local requirements before work begins, particularly when plumbing, electrical, framing, or ventilation will change.
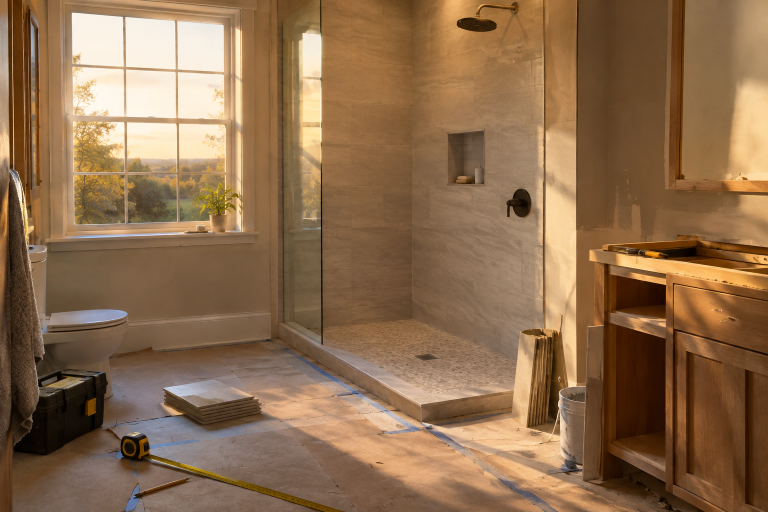
Choose the Right Shower, Tub, or Conversion Layout
The layout should fit the room instead of forcing the room to fit a trend. Larger bathing spaces can be appealing, but they should not make the toilet, vanity, storage, or bathroom doorway awkward to use.
Low-threshold showers: These provide a defined shower edge with a lower step-in height than many traditional tub arrangements.
Curbless showers: A nearly level transition can improve access, but the floor slope, drain placement, and waterproofing must be planned carefully.
Walk-in showers: These can create a more open feel and may offer additional room for seating or a handheld showerhead.
Tub-and-shower combinations: These remain practical for households that bathe children or enjoy soaking in a tub.
Tub-to-shower conversions: These can be worth considering when easier entry and standing shower space matter more than retaining a bathtub.
Plan Safety Features Early
Safety features are easiest to integrate before walls and finishes are complete. Useful options may include slip-resistant flooring, a low entry, bright lighting, a handheld showerhead, a bench, and controls placed where they can be reached without stepping directly into the spray. It is also wise to plan for secure support points behind finished walls. The bathroom grab bars and brighter lighting recommended in fall-prevention guidance can help reduce common hazards when properly selected and installed. Clear floor space, uncluttered pathways, and towel storage within easy reach can also make the room easier to navigate.
Select Materials With Cleaning in Mind
Low-maintenance design does not mean maintenance-free design, but material choices can simplify routine care. Large-format tile or smooth wall panels may create fewer grout joints than small mosaic tile. Simpler hardware profiles, recessed storage, and surfaces without unnecessary ledges can also reduce areas where soap residue collects.
Choose materials intended for wet locations and follow the care instructions provided for each surface. Consider how much grout the design includes, whether the finish shows water spots easily, and whether everyone in the household can reasonably maintain it. Regular cleaning and prompt repair of damaged caulk remain important for any shower or tub enclosure.
Improve Storage and Lighting
Good storage keeps bottles, razors, and bath products from piling up on the shower floor or the edge of the tub. A recessed niche, corner shelf, or securely mounted organizer can keep essentials accessible without creating clutter. In smaller bathrooms, nearby towel hooks, shallow shelving, and storage at comfortable heights can improve function without crowding the room. Lighting should support grooming, cleaning, and safe movement. A balanced plan often combines general ceiling lighting, vanity lighting, and appropriately rated lighting near wet areas. Soft nighttime lighting can be helpful for households that use the bathroom after dark.
Protect the Bathroom From Moisture
Water management is central to a successful shower or tub project. Shower floors must direct water to the drain, plumbing penetrations must be properly sealed, and wet walls require a waterproofing approach behind the finished surface. Leaks should be repaired before new materials cover the affected area. The Environmental Protection Agency explains that bathroom ventilation removes unwanted moisture and that exhaust air should be directed outdoors rather than into an attic or another enclosed part of the house. Confirm that the fan operates effectively, use it during bathing, and allow time for moisture to clear afterward.
Build a Realistic Budget
A bathroom budget includes more than the visible shower walls or tub. Account for demolition, disposal, plumbing, electrical work, drainage, waterproofing, flooring, lighting, permits, inspections, labor, and cleanup. Keep a contingency reserve for conditions that may only appear after demolition, such as water damage, subfloor repairs, outdated plumbing, or framing issues. When comparing estimates, make sure each one clearly identifies included materials, fixture allowances, permit responsibility, cleanup, warranty terms, exclusions, and the process for approving changes. A detailed scope makes it easier to compare proposals fairly.
Follow a Simple Remodeling Checklist
List the biggest problems with the existing shower or tub.
Measure the room and document the locations of doors, windows, plumbing, and fixtures.
Rank safety, access, storage, cleaning, comfort, and style priorities.
Select the layout before ordering materials.
Review waterproofing, drainage, lighting, and ventilation plans.
Confirm local permits and inspection requirements.
Compare detailed written estimates and reserve funds for unexpected repairs.
Test the drain, fixtures, lighting, doors, and exhaust fan during the final walkthrough.
Common Questions About Shower and Tub Upgrades
Is a walk-in shower always the best choice?
No. A walk-in shower can improve access and make a room feel more open, but a tub may still suit households with young children, frequent bathers, or guests who prefer soaking. The best choice depends on how the bathroom is used.
When should grab bars be considered?
Support features should be considered during the design stage, when wall reinforcement and placement can be planned before finishes are installed.
Can a shower conversion improve accessibility?
It can. A lower entry, clear floor space, reachable controls, seating, handheld fixtures, better lighting, and properly installed support features can make a bathing area more comfortable to use.
Conclusion
A successful bathroom remodel in Maryland or Delaware should balance visual appeal with everyday comfort, safety, and long-term functionality. Rather than choosing finishes first, begin by considering how the room is used, who relies on it, and which existing features need improvement. Consider whether the layout provides enough room to move comfortably, whether the storage is adequate, and whether the shower or tub is easy to access and maintain. Safety features, proper drainage, effective ventilation, and reliable waterproofing deserve just as much attention as tile patterns, fixtures, lighting, and color choices. These practical details can help reduce moisture-related problems, support easier cleaning, and make the finished space more comfortable for daily routines. It is also worth considering future needs, such as accessible entry, convenient storage, and easier-to-operate fixtures. By planning these elements together, homeowners can create a bathroom that meets their current preferences while remaining practical, adaptable, and easier to maintain for years to come.